
Address
2200 & 2202 Scroggins Road, Alexandria, VA
Price
$ 1,200,000
Property Attributes
- MLS#VAAX2067458
- TypeSingle Family
- Listing Status ACTIVE
- CountyALEXANDRIA CITY
- CityAlexandria
- NeighborhoodSeminary Heights
- Zip22302
- StyleColonial
- Year Built1940
- Taxes$ 10780
- Price$ 1,200,000
- Bedrooms3
- Full Bathrooms1
- Half Bathrooms1
- Sqr Footage1674
- Lot Size0.32 Acres
Data Source:
Bright MLS
Property Description
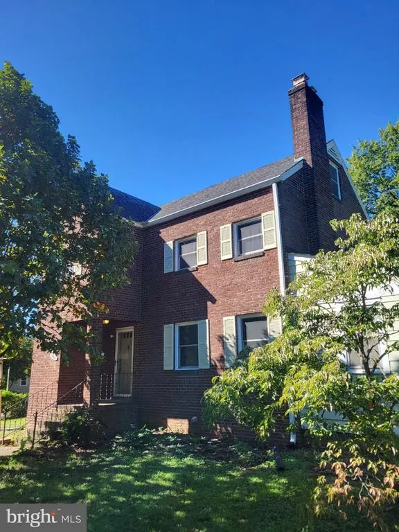
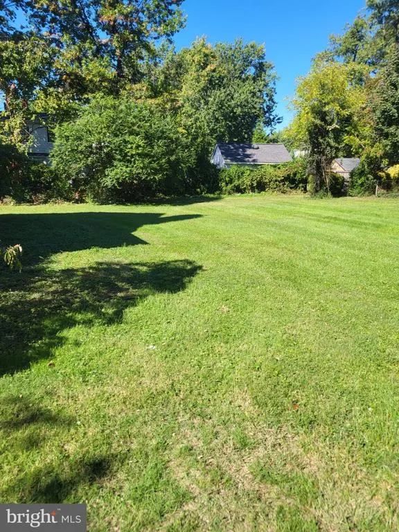
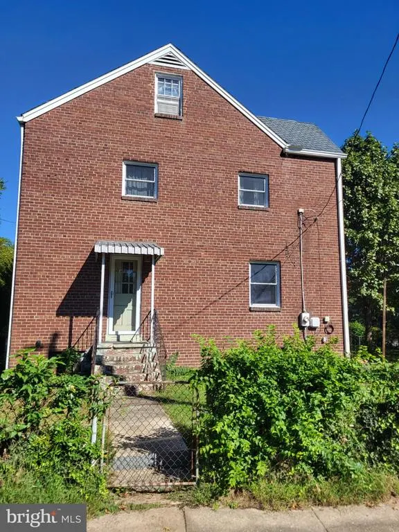
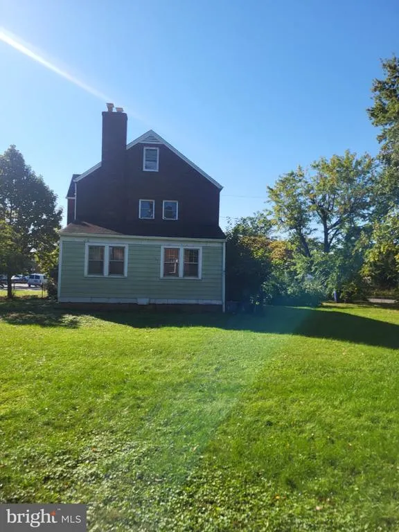
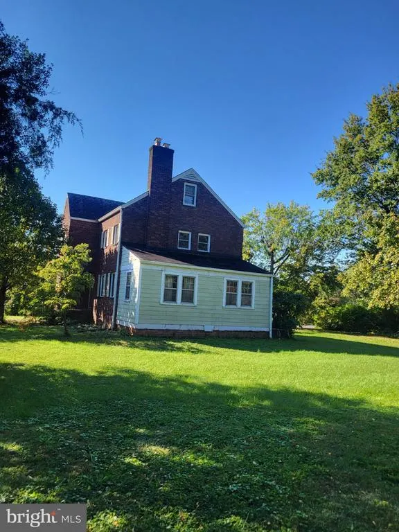
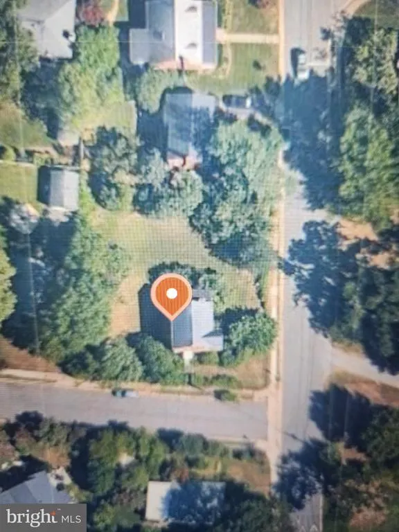
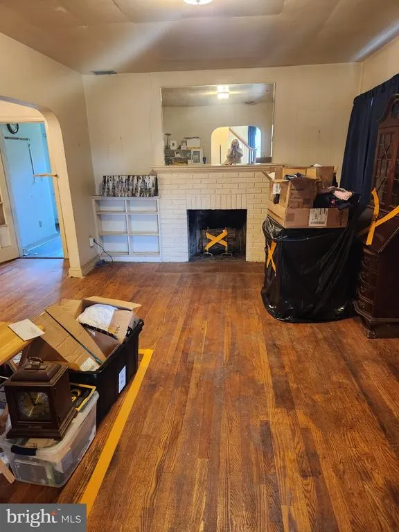
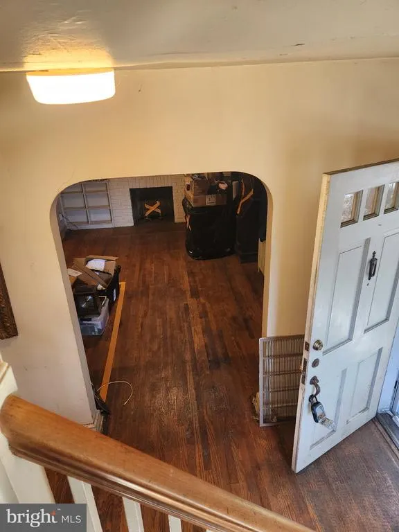
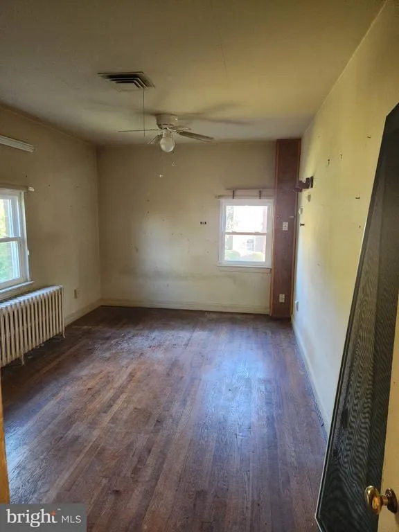
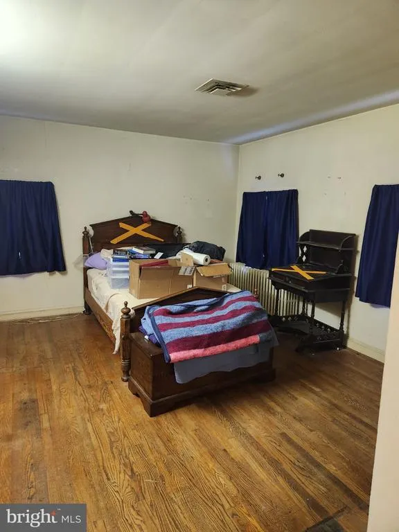
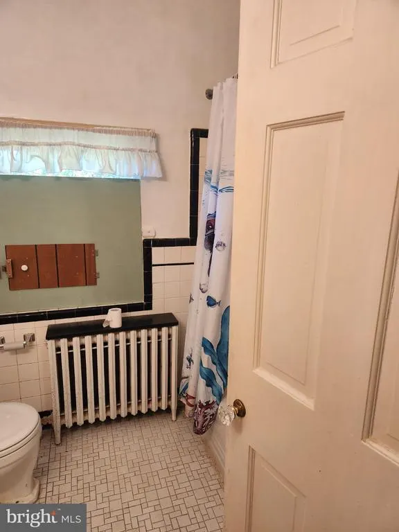
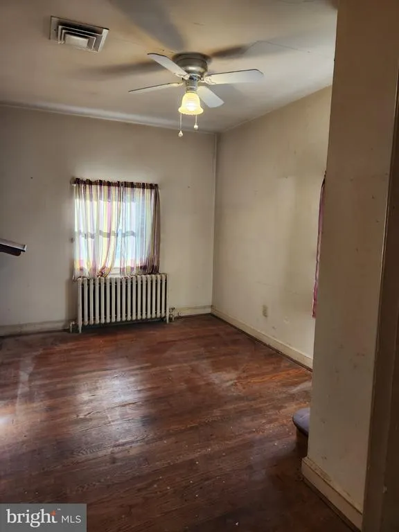
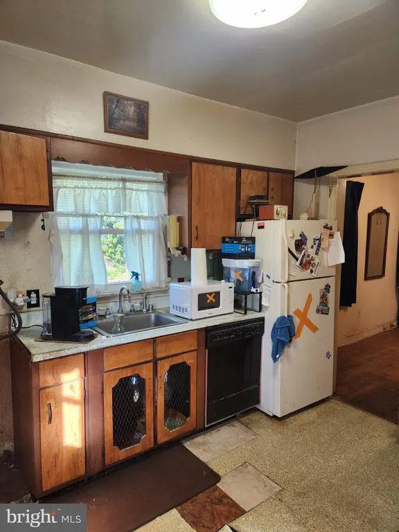
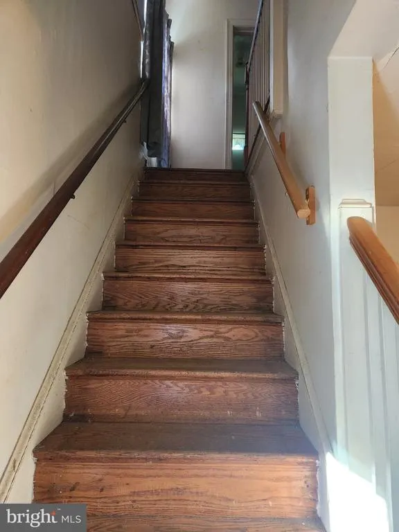
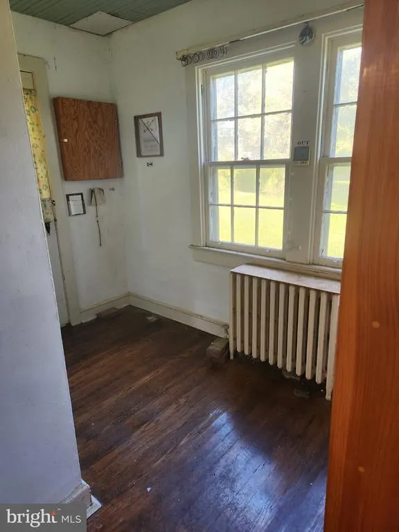
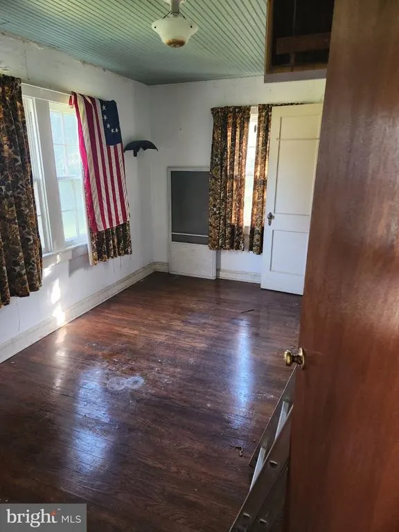
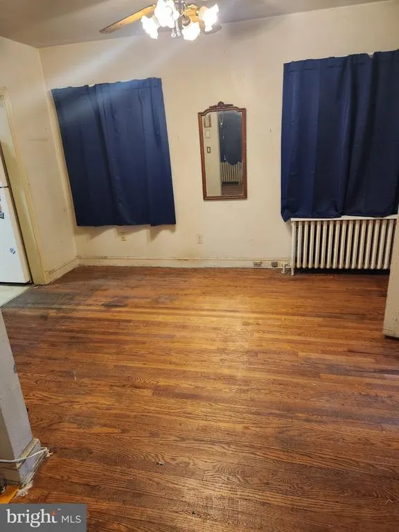
PRICE IMPROVEMENT!! This charming Colonial-style home, built in 1940, presents a prime investment opportunity in the desirable Seminary Heights neighborhood. With a generous lot size of 0.32 acres, this property features additional lot, offering potential for expansion or development, which can significantly enhance its value. The home boasts three spacious bedrooms and one and a half bathrooms, making it suitable for various scenorios in the future.The full basement provides ample storage or the possibility for conversion into additional living space, further increasing potential. Key features include a classic brick exterior and hardwood flooring, which adds character and appeal. The property is situated on a corner lot with road frontage, enhancing visibility and accessibility, which is advantageous for future development or resale. Investors will appreciate the absence of a homeowners association fee, allowing for greater flexibility in property management. On-street parking is available, catering to investment needs without the burden of additional costs. The combination of its location, lot features, and structural integrity positions it as a lucrative opportunity for both immediate cash flow and long-term value growth.
| Price History | |
|---|---|
| 10/13/2026 | Listed $1,350,000 |
| 10/24/2026 | 12$1,200,000 |
General Features
| Living Area | 1674 |
|---|---|
| Sewer | Public Sewer |
| Heating | Radiator |
| Cooling | Central A/C |
| Possession | Settlement |
| Roof | Slate |
| Zoning | R8 |
| Architectural Style | Colonial |
| Construction Materials | Brick |
| School District | ALEXANDRIA CITY PUBLIC SCHOOLS |
| Year Built | 1940 |
| Levels | 2 |
| Tax Year | 2026 |
| Ownership | Fee Simple |
| Cool Fuel | Electric |
| Accessibility | None |
| County | ALEXANDRIA CITY |
| New Construction | No |
| Property Type | Residential |
| HOA | No |
| Subdivision Name | SEMINARY HEIGHTS |
| Garage Y/N | No |
| Water Access Y/N | No |
| Other Structures | Above Grade |
| Full Baths | 1 |
| Status | ACTIVE |
| Directions | 66 to I-495 S Exit 57B to I-395 N toward Washington take exit 6 toward Quaker Lane stay on N Quaker Lane turn left onto Dogwood Dr. turn right onto Crest St Turn left onto W Braddock Rd turn right on |
| City | ALEXANDRIA |
| Disclosures | Agent Related to Owner,Lead Based Paint - Federal,Prop Disclosure,Prop Disclaimer |
| Senior Community Y/N | No |
| Lot Size Units | Square Feet |
| Lot Size Square Feet | 13996.10 |
| Tax Assessed Value | 1045361.0 |
| Tax Annual Amount | 10780.0 |
| Home Warranty Y/N | No |
| Structure Type | Detached |
| Condo/Coop Association fee Y/N | No |
| Bathrooms Count Main Level | 1.00 |
| Price Per Sq Ft Total AG | 716.85 |
| Acceptable Financing | Cash,Conventional |
| Additional Parcels Y/N | Yes |
| Vacation Rental Y/N | No |
| Total SQFT | 1674 |
| Standard Status | Active |
| Year Built Source | Estimated |
| Association Recreation Fee | No |
Interior Features
| Heating Fuel | Natural Gas |
|---|---|
| Basement | Full |
| Flooring | Hardwood |
| Total Fireplaces | 1 |
| Hot Water | Natural Gas |
| Basement (Y/N) | Yes |
| Heating Y/N | Yes |
| Fireplace Y/N | Yes |
| Above Grade Finished Area | 1674 |
| Half Baths | 1 |
| Central Air Y/N | Yes |
| Total Bedrooms | 3 |
| Room Type | Living Room,Dining Room,Kitchen |
| LivingAreaSource | Estimated |
| Bedrooms Count All Upper Levels | 3 |
| Bedrooms Count Upper Level 1 | 3 |
| Bathrooms Half Main Level | 1 |
| Bathrooms Full Upper Level 1 | 1 |
| Bathrooms Full All Upper Levels | 1 |
| Bathrooms Count Upper Level 1 | 1.00 |
| Bathrooms Count All Upper Levels | 1 |
| Above Grade Finished Area Source | Estimated |
| Above Grade Finished Area Unit Type | Square Feet |
| Total Baths | 2 |
Exterior Features
| Pool | No Pool |
|---|---|
| Fencing | Fully |
| Lot Features | Additional Lot(s),Corner,Road Frontage |
| Water Source | Public |
| Inclusions | sale includes additional lot 2202 Scroggins Rd. Seller informed by City additional lot may not be built on but could possibly be combined with 2200 Scroggins Rd. Advised buyer to do there their own d |
| Type of Parking | On Street |
| Foundation Details | Block |
| Water View Y/N | No |
| Lot Dimensions | Lot size is combined 2200= 8334 Sq ft and 2202= 5662 sq ft |
| Lot Size Acres | 0.32 |
| Road Surface Type | Black Top |
| Lot Size Source | Estimated |
| Waterfront Y/N | No |
| Other Equipment | None |
| Navigable Water Y/N | No |
| Water Oriented Y/N | No |
| LotDimensionsSource | Estimated |
Room Details
| Room | Dimensions | Level | Flooring | Details |
|---|---|---|---|---|
| Dining Room | Unspecified | |||
| Kitchen | Main | |||
| Living Room | Main |
Amenities
- Foreclosure
- Views
- Short Sale
- New Construction
- Adult 55+
- Lease To Own
- No HOA Fees
- Furnished
- Primary On Main
- Air Conditioning
- Seller Finance
- Green
- Fixer Upper
- Horse
- Golf
- Fireplace
- Deck
- Garage
- Basement
- Pool
Property vs Single Family Average in 22302
Price
Taxes
Year Built
Visits
 © BRIGHT, All Rights Reserved
