
Open House Sat, Nov 7th 1:00 PM - 4:00 PM



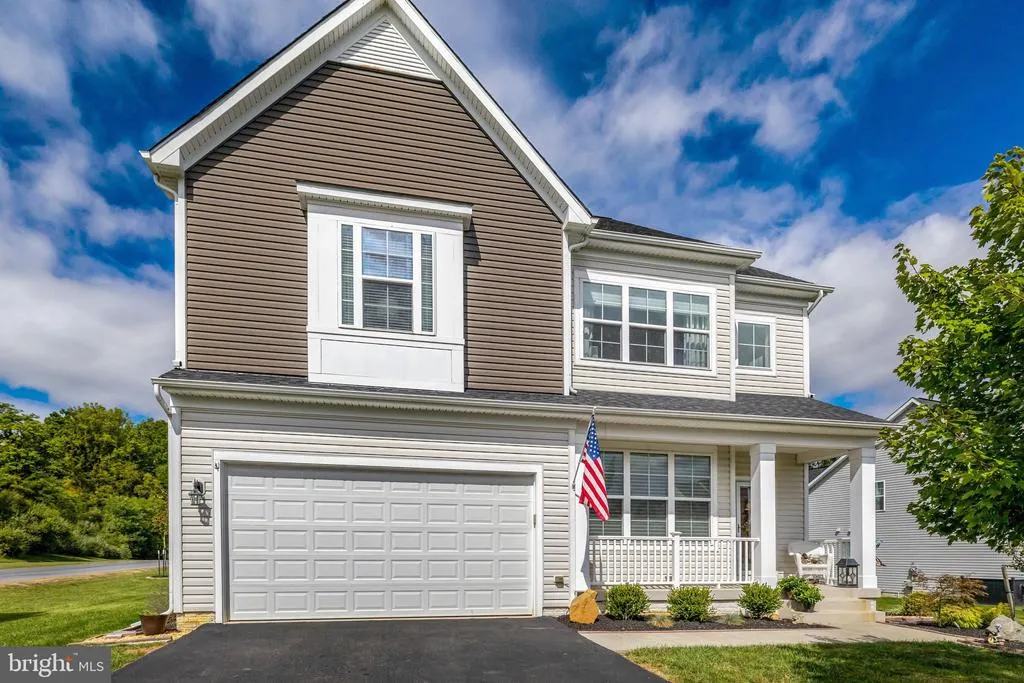
Address
35820 Peninsula Court, Round Hill, VA
Price
$ 1,050,000
Property Attributes
- MLS#VALO2137058
- TypeSingle Family
- Listing Status ACTIVE
- CountyLOUDOUN
- CityRound Hill
- NeighborhoodThe Bluffs At Sleeter Lake
- Zip20141
- StyleColonial
- Year Built2018
- Taxes$ 7967
- Price$ 1,050,000
- Bedrooms4
- Full Bathrooms4
- Half Bathrooms1
- Sqr Footage4409
- Lot Size0.36 Acres
Data Source:
Bright MLS
Property Description
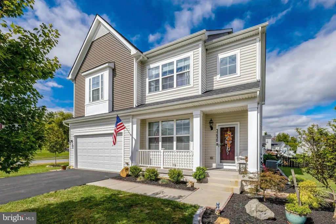
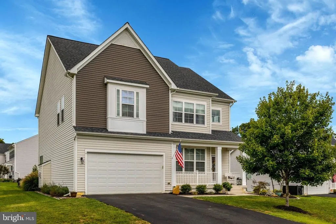
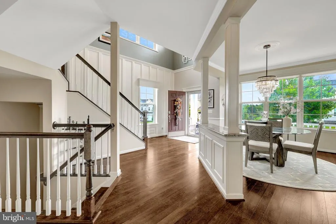
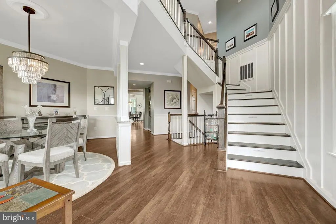
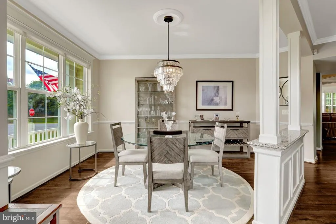
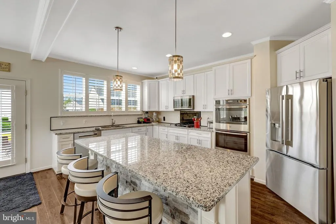
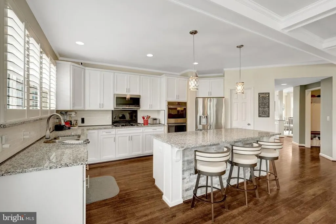
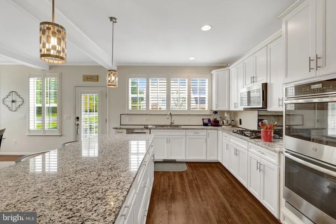
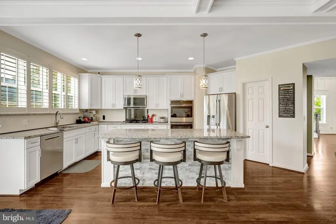
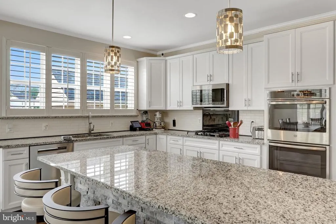
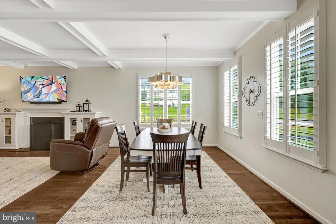
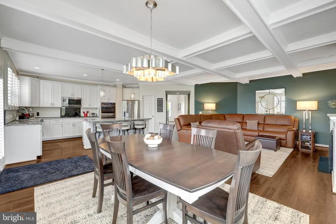
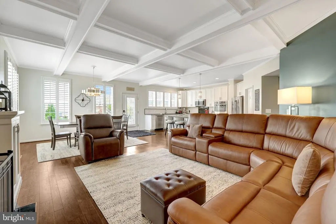
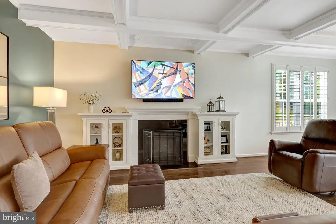
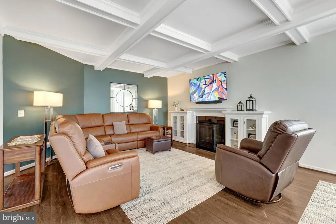
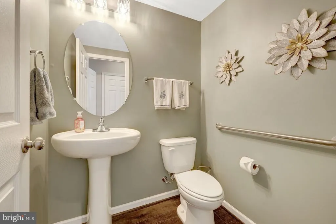
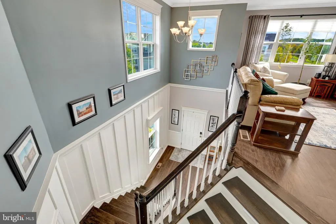
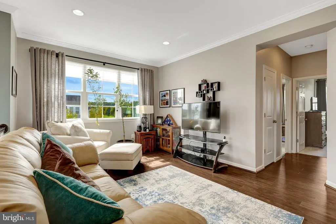
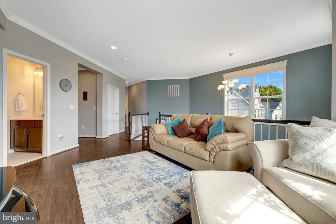
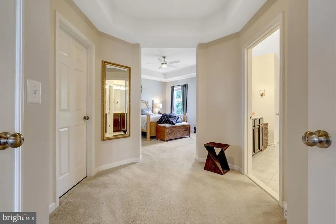
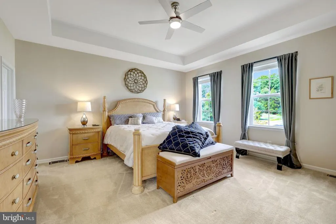
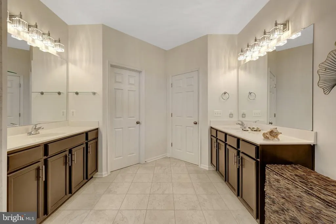
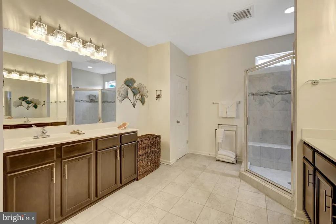
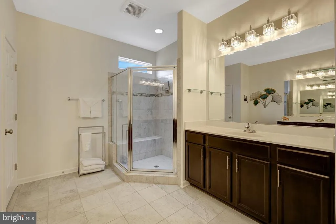
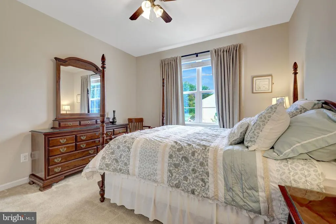
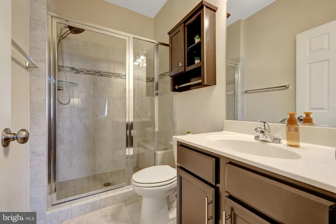
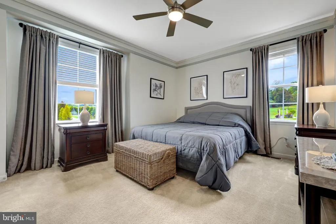
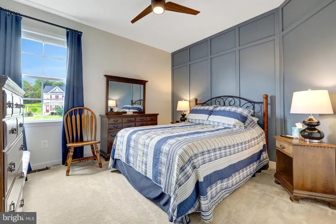
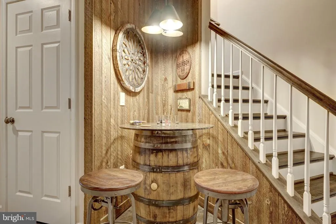
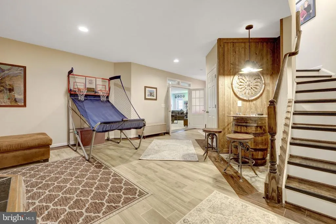
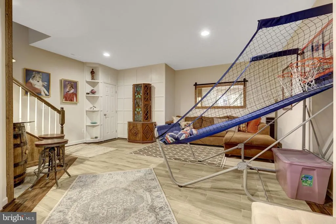
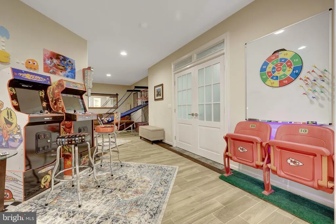
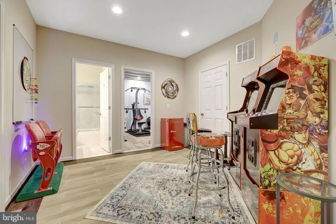
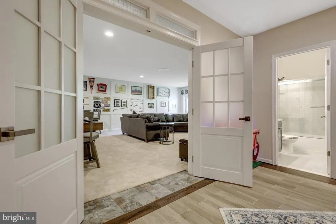
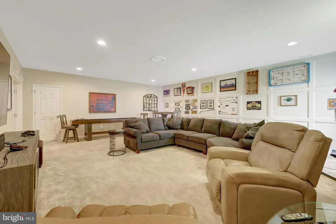
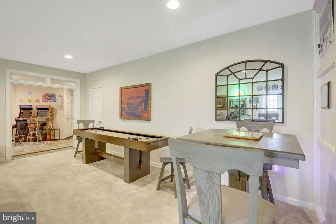
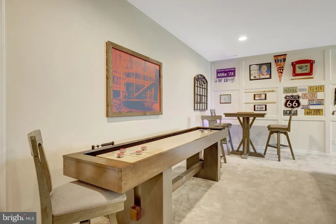
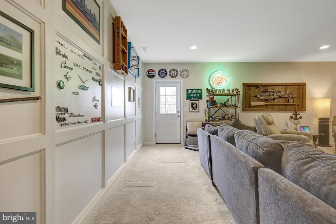
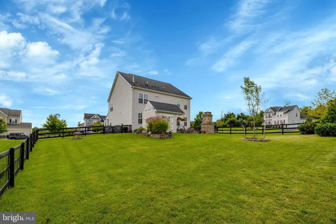
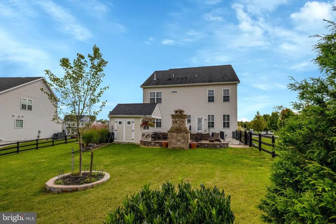
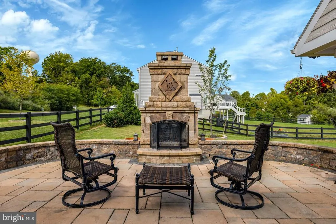
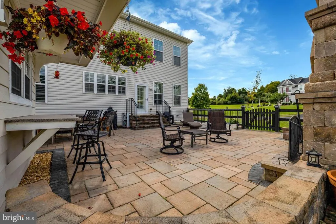
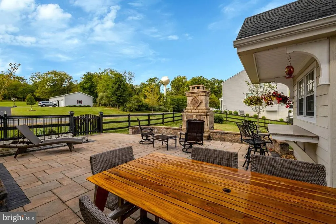
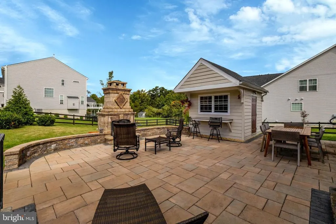
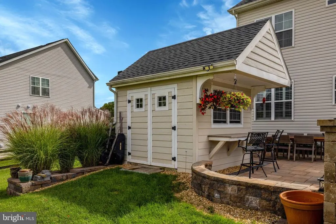
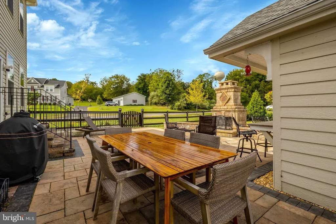
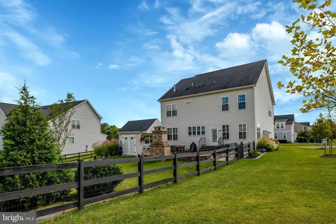
NEW AND IMPROVED PRICE! Welcome to 35820 Peninsula Court in Round Hill, where thoughtful architectural details, generous living spaces, and exceptional outdoor living create a home with character at every turn. Step inside to a dramatic two-story foyer filled with natural light and immediately notice the craftsmanship that sets this home apart. Beautiful hardwood floors, extensive trim and millwork, a striking staircase, and an open upper-level overlook create an impressive first impression. Just off the foyer, the elegant dining space is framed by architectural columns and detailed moldingperfect for everything from holiday dinners to relaxed gatherings with friends. The heart of the home is the bright, open kitchen and family room. The kitchen features crisp white cabinetry, granite countertops, stainless steel appliances, double wall ovens, a gas cooktop, and an oversized island with plenty of room for meal prep, casual dining, and entertaining. Plantation shutters add another polished touch while allowing natural light to fill the space. The adjoining family room feels both spacious and inviting, with hardwood floors and a beautiful coffered ceiling adding dimension and character overhead. The open layout keeps the kitchen, dining, and living spaces connected, making everyday life and entertaining effortless. Upstairs, the open landing overlooks the soaring foyer below and offers another light-filled living space. The primary suite includes two walk-in closets and a spacious bath with dual vanities, while additional bedrooms provide flexibility for family, guests, or a home office. The finished lower level adds even more room to spread out, with a large recreation area ready for movie nights, game days, hobbies, or gatherings. And then there is the backyardone of this home's standout features. Step outside to an expansive paver patio designed for entertaining and anchored by an impressive stone outdoor fireplace. With multiple areas for dining, conversation, and relaxing, this is a space made for crisp fall evenings around the fire, summer cookouts, and quiet nights at home. The fully fenced yard provides additional space to enjoy while the surrounding greenery creates a wonderful backdrop. From the soaring foyer and custom architectural details to the open gathering spaces and unforgettable outdoor retreat, 35820 Peninsula Court offers something increasingly hard to find: a home with personality, warmth, and spaces designed to actually be lived in. Beautiful inside. Exceptional outside. Welcome home to Round Hill.
| Price History | |
|---|---|
| 9/25/2026 | Listed $1,150,000 |
| 10/13/2026 | 5$1,095,000 |
| 11/2/2026 | 5$1,050,000 |
General Features
| Living Area | 4409 |
|---|---|
| Sewer | Other,Public Sewer |
| Heating | Central,Forced Air |
| Cooling | Central A/C,Ceiling Fan(s) |
| Possession | Settlement |
| Roof | Asphalt,Shingle |
| Appliances | Built-In Microwave,Cooktop,Dishwasher,Disposal,Dryer,Energy Efficient Appliances,Oven - Double,Oven - Wall,Refrigerator,Stainless Steel Appliances,Washer,Water Heater |
| Zoning | PDH3 |
| HOA Fee | 98.00 |
| Garage Spaces | 2.00 |
| Association Fee Includes | Common Area Maintenance,Management,Trash |
| Patio/Porch Features | Patio(s),Porch(es) |
| Architectural Style | Colonial |
| Security Features | Main Entrance Lock |
| Construction Materials | Vinyl Siding |
| School District | LOUDOUN COUNTY PUBLIC SCHOOLS |
| Year Built | 2018 |
| View | Garden/Lawn,Mountain |
| Levels | 3 |
| Tax Year | 2026 |
| Ownership | Fee Simple |
| Cool Fuel | Electric |
| Accessibility | None |
| Assoc Fee Paid Per | Monthly |
| County | LOUDOUN |
| New Construction | No |
| Property Type | Residential |
| Association Amenities | Common Grounds |
| HOA | Yes |
| Subdivision Name | THE BLUFFS AT SLEETER LAKE |
| Garage Y/N | Yes |
| Water Access Y/N | No |
| Other Structures | Above Grade,Below Grade |
| Full Baths | 4 |
| Status | ACTIVE |
| Directions | From Round Hill: South on Airmont Rd,Left on Platinum Dr,Left on Ridgewood Pl,Right on Peninsula Ct to #35820 on the Left with sign |
| City | ROUND HILL |
| Disclosures | Prop Disclosure,Subject to VA POA |
| Association Name | THE BLUFFS AT SLEETER LAKE HOA |
| Senior Community Y/N | No |
| Lot Size Units | Square Feet |
| Lot Size Square Feet | 15682.00 |
| Tax Assessed Value | 989720.0 |
| Tax Annual Amount | 7967.0 |
| Home Warranty Y/N | No |
| Property Condition | Excellent |
| Structure Type | Detached |
| Condo/Coop Association fee Y/N | No |
| Bathrooms Count Main Level | 1.00 |
| Price Per Sq Ft Total AG | 327.2 |
| Additional Parcels Y/N | No |
| Lease Considered Y/N | No |
| Vacation Rental Y/N | No |
| Total SQFT | 4409 |
| Location Type | Corner Lot/Unit |
| Standard Status | Active |
| Year Built Source | Assessor |
| Legal Subdivision | ROUND HL RURAL EST UPPER LAKES |
| Tax Lot | 111 |
Interior Features
| Interior Amenities | Bar,Bathroom - Stall Shower,Built-Ins,Butlers Pantry,Ceiling Fan(s),Crown Moldings,Dining Area,Family Room Off Kitchen,Kitchen - Gourmet,Kitchen - Island,Pantry,Primary Bath(s),Recessed Lighting,Upgr |
|---|---|
| Heating Fuel | Propane - Leased |
| Basement | Full,Interior Access,Outside Entrance,Improved,Rear Entrance,Sump Pump,Walkout Stairs |
| Flooring | Hardwood,Carpet,Ceramic Tile |
| Total Fireplaces | 1 |
| Fireplace Features | Gas/Propane,Mantel(s) |
| Hot Water | Bottled Gas |
| Basement (Y/N) | Yes |
| Heating Y/N | Yes |
| Window Features | Insulated |
| Fireplace Y/N | Yes |
| Above Grade Finished Area | 3209 |
| Half Baths | 1 |
| Central Air Y/N | Yes |
| Total Bedrooms | 4 |
| Below Grade Finished Area | 1200 |
| Room Type | Dining Room,Bedroom 2,Bedroom 3,Bedroom 4,Kitchen,Game Room,Family Room,Exercise Room,Laundry,Loft,Office,Recreation Room,Primary Bathroom |
| Below Grade Finished Area Unit Type | Square Feet |
| LivingAreaSource | Assessor |
| Laundry Type | Upper Floor |
| Below Grade Finished Area Source | Assessor |
| Bedrooms Count All Upper Levels | 4 |
| Bedrooms Count Upper Level 1 | 4 |
| Bathrooms Half Main Level | 1 |
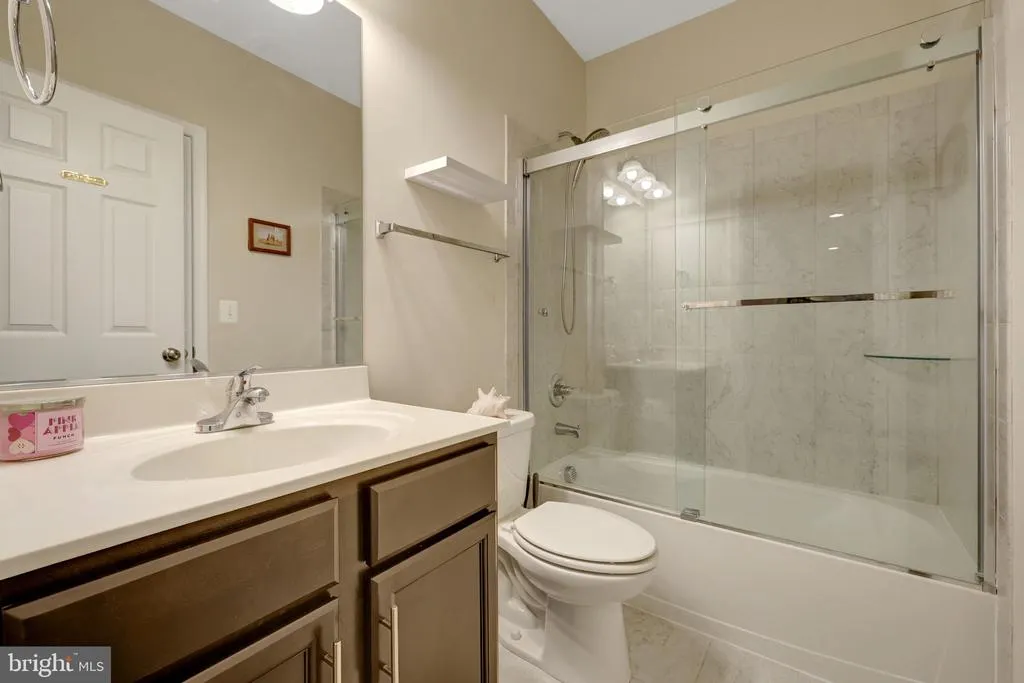
| Bathrooms Full Upper Level 1 | 3 |
| Bathrooms Full Lower Level 1 | 1 |
| Bathrooms Full All Upper Levels | 3 |
| Bathrooms Full All Lower Levels | 1 |
| Bathrooms Count Upper Level 1 | 3.00 |
| Bathrooms Count Lower Level 1 | 1.00 |
| Bathrooms Count All Upper Levels | 3 |
| Bathrooms Count All Lower Levels | 1 |
| Above Grade Finished Area Source | Assessor |
| Above Grade Finished Area Unit Type | Square Feet |
| Total Baths | 5 |
Exterior Features
| Exterior Amenities | Extensive Hardscape,Exterior Lighting,Outbuilding(s),Secure Storage,Sidewalks,Stone Retaining Walls |
|---|---|
| Pool | No Pool |
| Fencing | Partially,Rear,Board |
| Parking Features | Asphalt Driveway,Paved Driveway,Paved Parking |
| Lot Features | Corner,Cul-de-sac,Front Yard,Landscaping,Level,Premium,Rear Yard,SideYard(s) |
| Water Source | Public |
| Total Parking Spaces | 6 |
| Garage Features | Garage - Front Entry,Garage Door Opener,Inside Access,Additional Storage Area |
| Type of Parking | Attached Garage,Driveway,Off Street |
| Foundation Details | Concrete Perimeter |
| Spa | No |
| Water View Y/N | No |
| Lot Size Acres | 0.36 |
| Lot Size Source | Assessor |
| Waterfront Y/N | No |
| Door Features | Insulated |
| Horse Y/N | No |
| Land Assessed Value | 216100.00 |
| Navigable Water Y/N | No |
| Water Oriented Y/N | No |
| # of Attached Garage Spaces | 2 |
| Off Street - # of Spaces | 2 |
Room Details
| Room | Dimensions | Level | Flooring | Details |
|---|---|---|---|---|
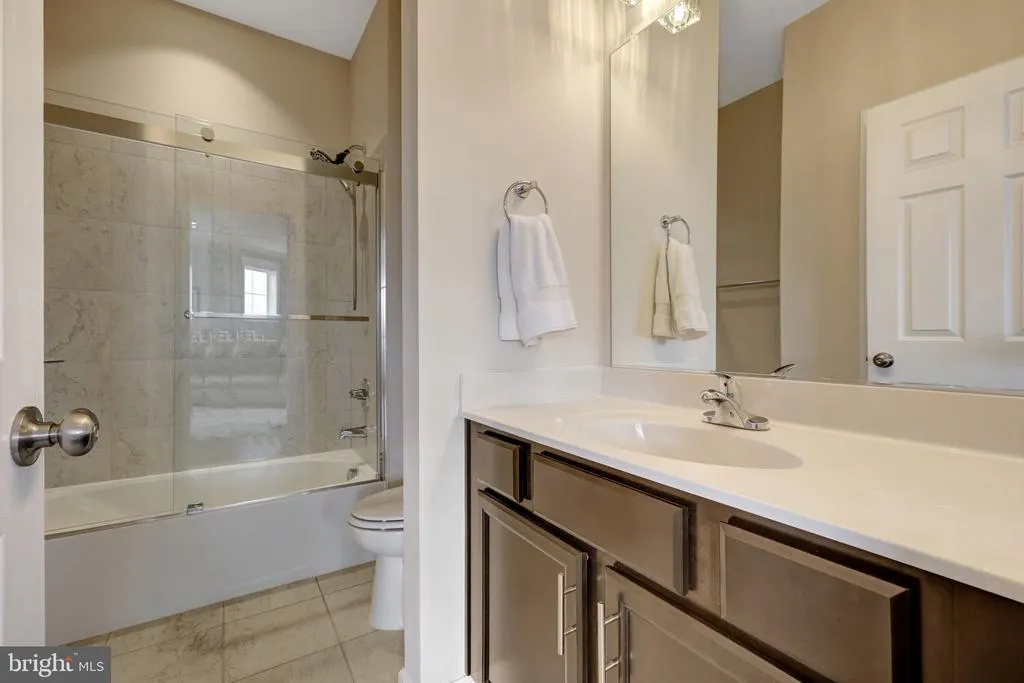
| Bedroom 2 | Upper 1 | Ceiling Fan(s),Flooring - Carpet,Bathroom - Tub Shower | ||
| Bedroom 3 | Upper 1 | Ceiling Fan(s),Flooring - Carpet | ||
| Bedroom 4 | Upper 1 | Ceiling Fan(s),Flooring - Carpet | ||
| Dining Room | Main | Flooring - Solid Hardwood,Chair Rail,Crown Molding,Lighting - Recessed | ||
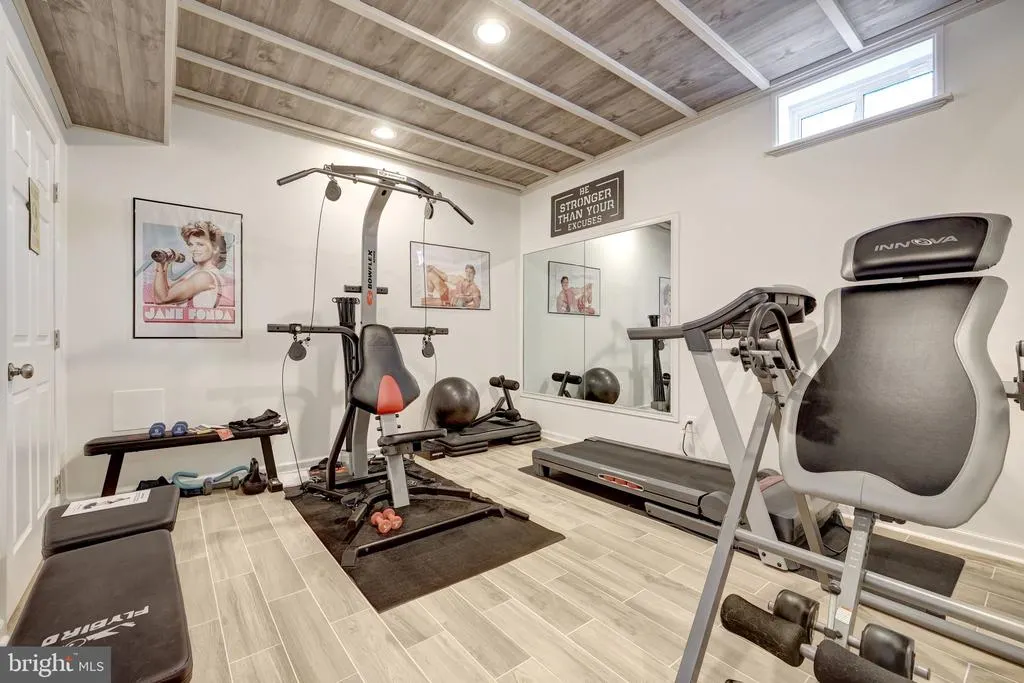
| Exercise Room | Lower 1 | Flooring - Ceramic Tile | ||
| Family Room | Main | Built-Ins,Fireplace - Gas,Flooring - HardWood,Crown Molding | ||
| Game Room | Lower 1 | Flooring - Ceramic Tile,Lighting - Recessed | ||
| Kitchen | Main | Breakfast Bar,Countertop(s) - Granite,Crown Molding,Flooring - HardWood,Island,Kitchen - Propane Cooking,Pantry,Kitchen - Eat-in | ||
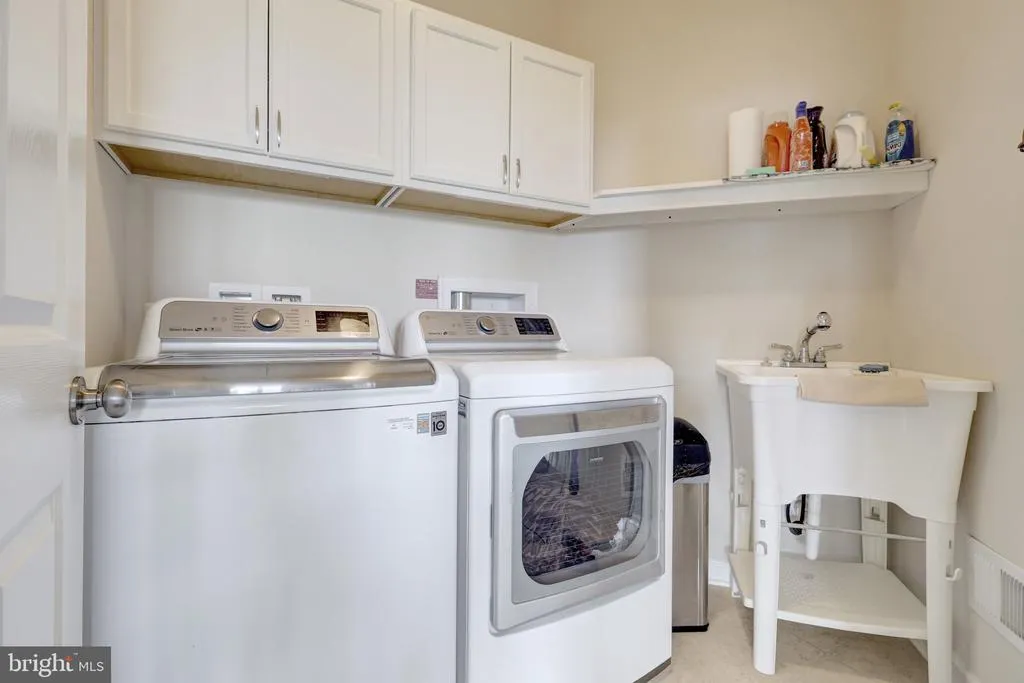
| Laundry | Upper 1 | Built-Ins | ||
| Loft | Upper 1 | Flooring - HardWood,Crown Molding,Lighting - Recessed,Chair Rail | ||
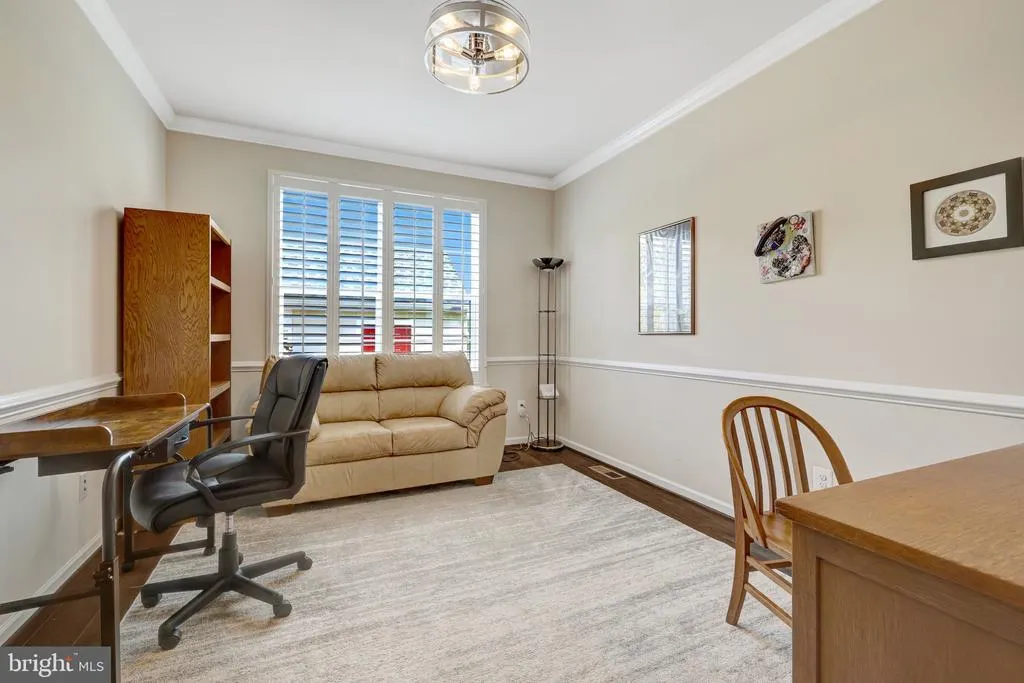
| Office | Main | Crown Molding,Flooring - HardWood,Chair Rail | ||
| Primary Bathroom | Upper 1 | Ceiling Fan(s),Bathroom - Walk-In Shower,Flooring - Carpet,Walk-In Closet(s),Cathedral/Vaulted Ceiling | ||
| Recreation Room | Lower 1 | Flooring - Carpet,Lighting - Recessed |
Amenities
- Foreclosure
- Views
- Short Sale
- New Construction
- Adult 55+
- Lease To Own
- No HOA Fees
- Furnished
- Primary On Main
- Air Conditioning
- Seller Finance
- Green
- Fixer Upper
- Horse
- Golf
- Fireplace
- Deck
- Garage
- Basement
- Pool
Property vs Single Family Average in 20141
Price
Taxes
Year Built
Visits
 © BRIGHT, All Rights Reserved
