
Address
1709 Hudgins Farm Circle, Fredericksburg, VA
Price
$ 550,000
Property Attributes
- MLS#VASP2046322
- TypeSingle Family
- Listing Status ACTIVE
- CountySPOTSYLVANIA
- CityFredericksburg
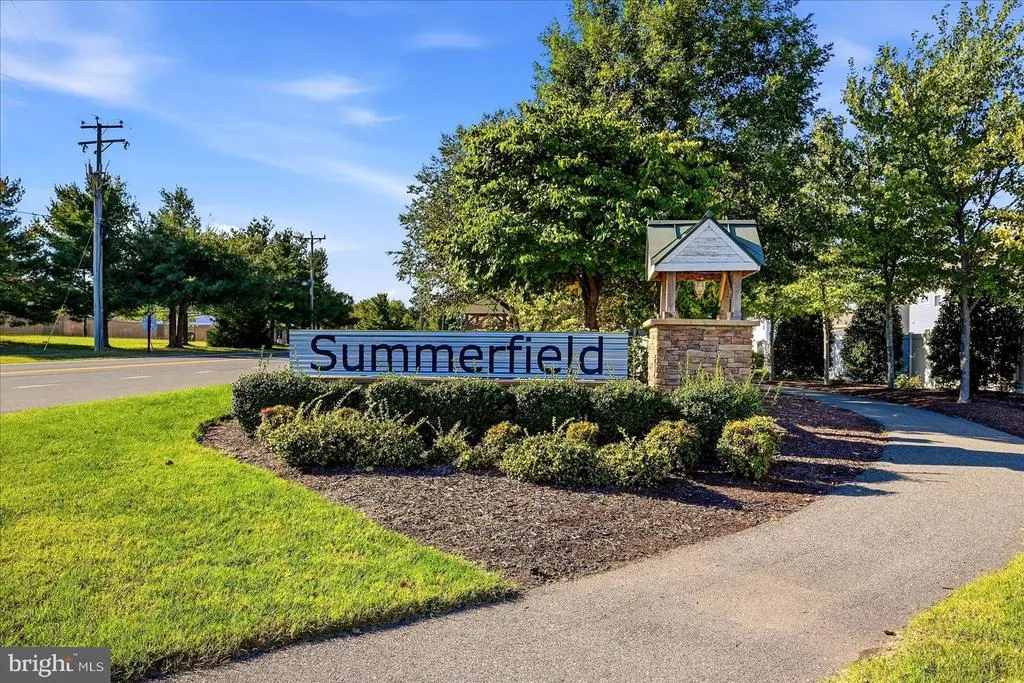
- NeighborhoodSummerfield
- Zip22408
- StyleColonial
- Year Built2017
- Taxes$ 3463
- Price$ 550,000
- Bedrooms4
- Full Bathrooms3
- Half Bathrooms0
- Sqr Footage3590
- Lot Size0.18 Acres
Data Source:
Bright MLS
Property Description
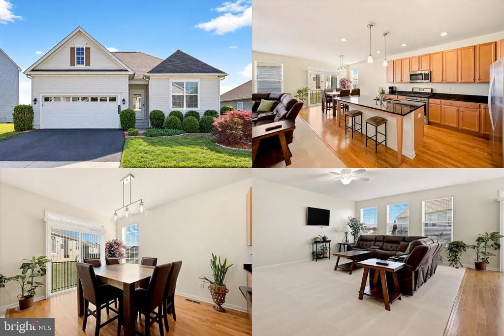
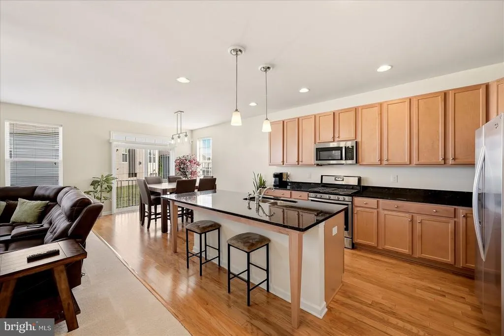
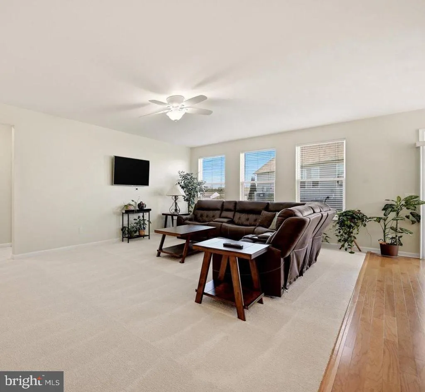
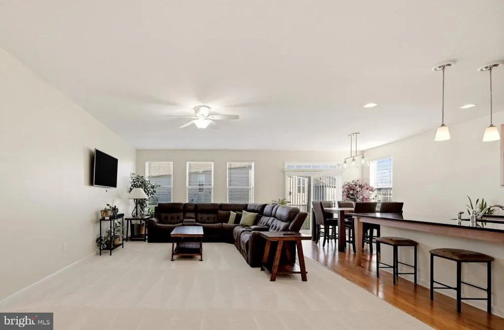
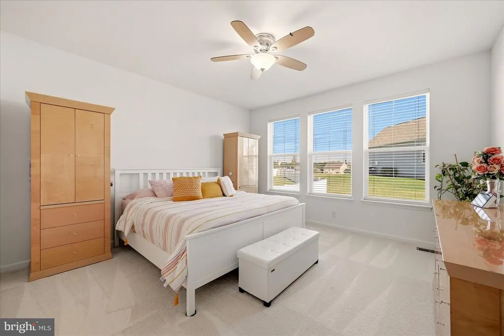
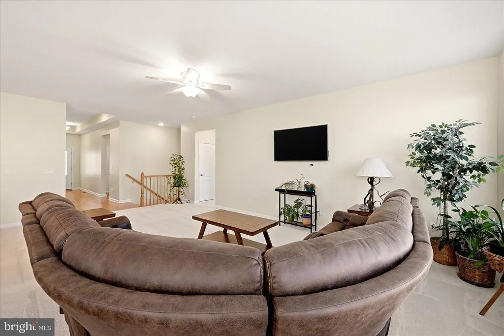
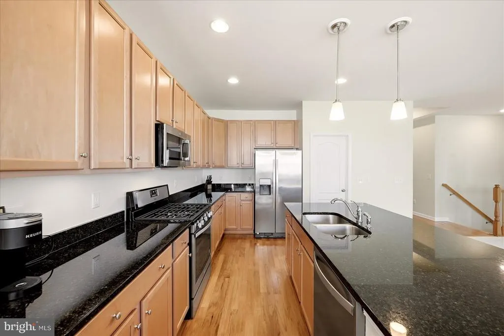
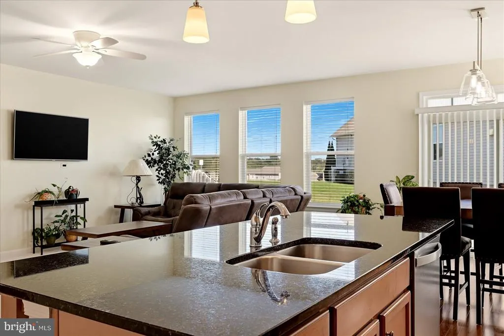
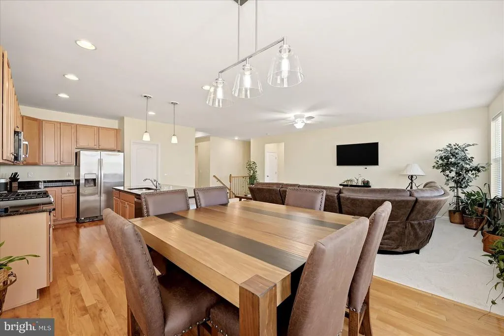
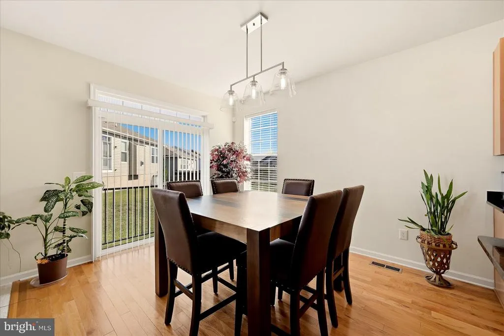
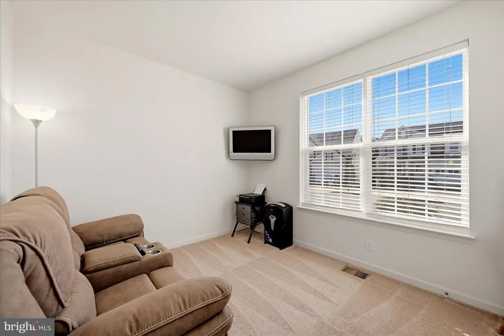
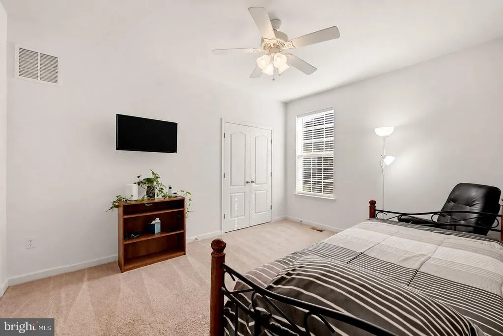
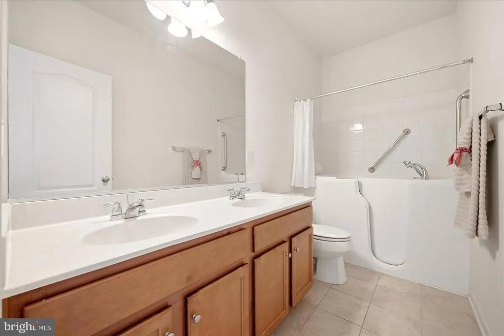
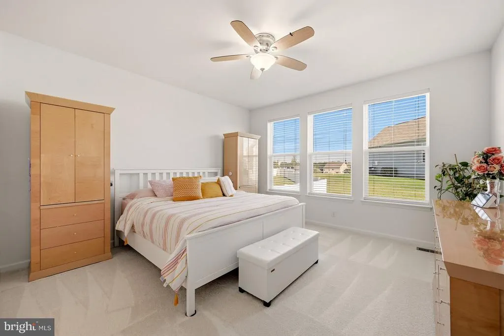
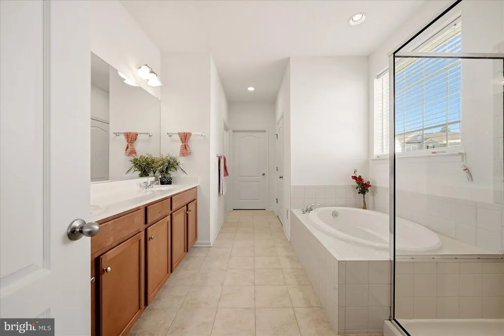
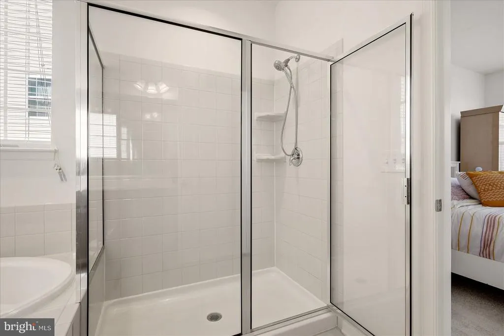
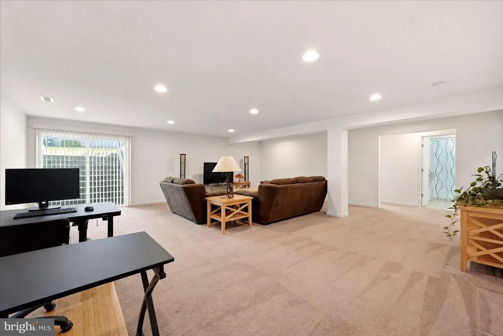
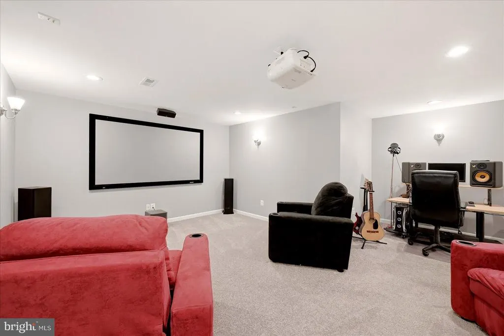
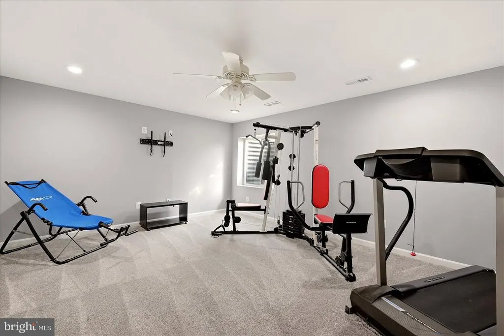
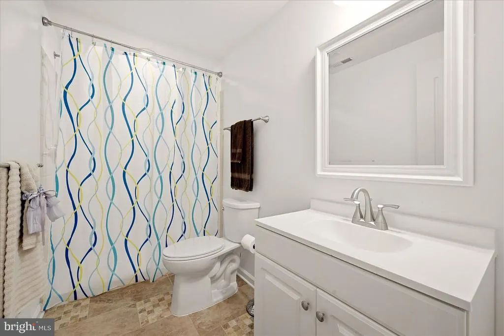
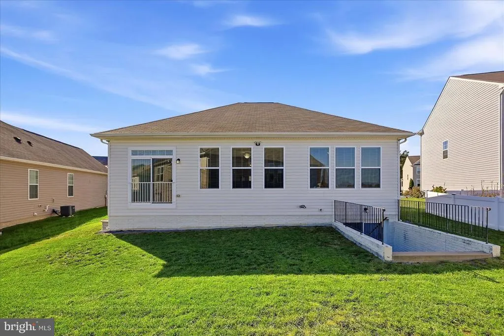
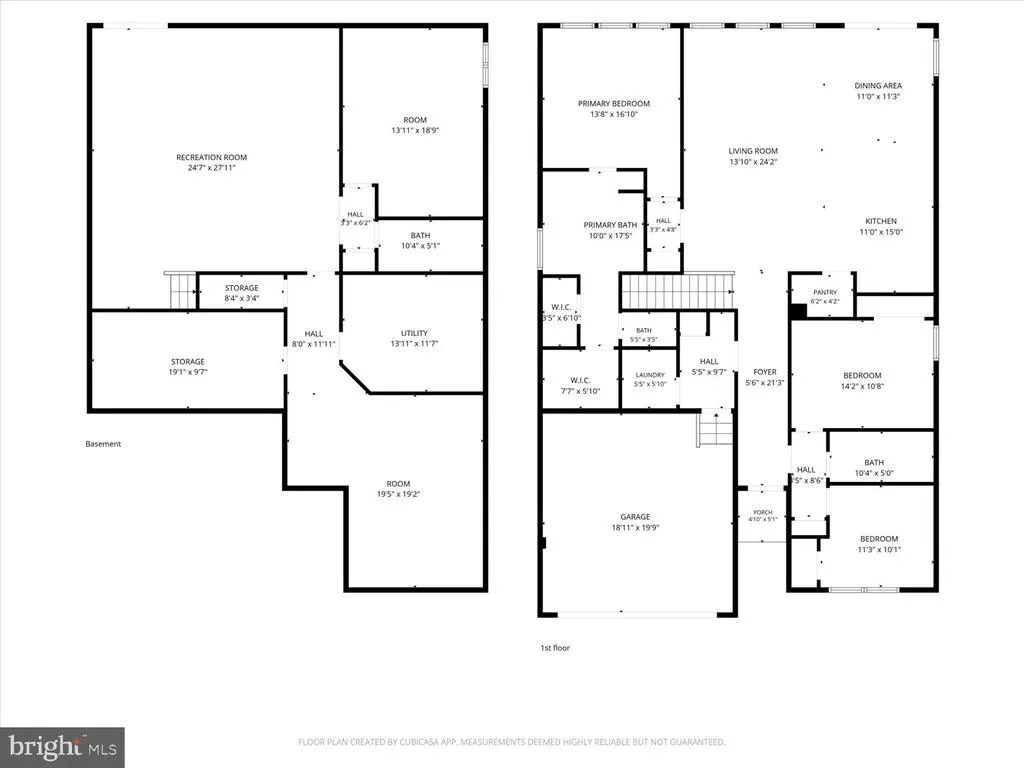
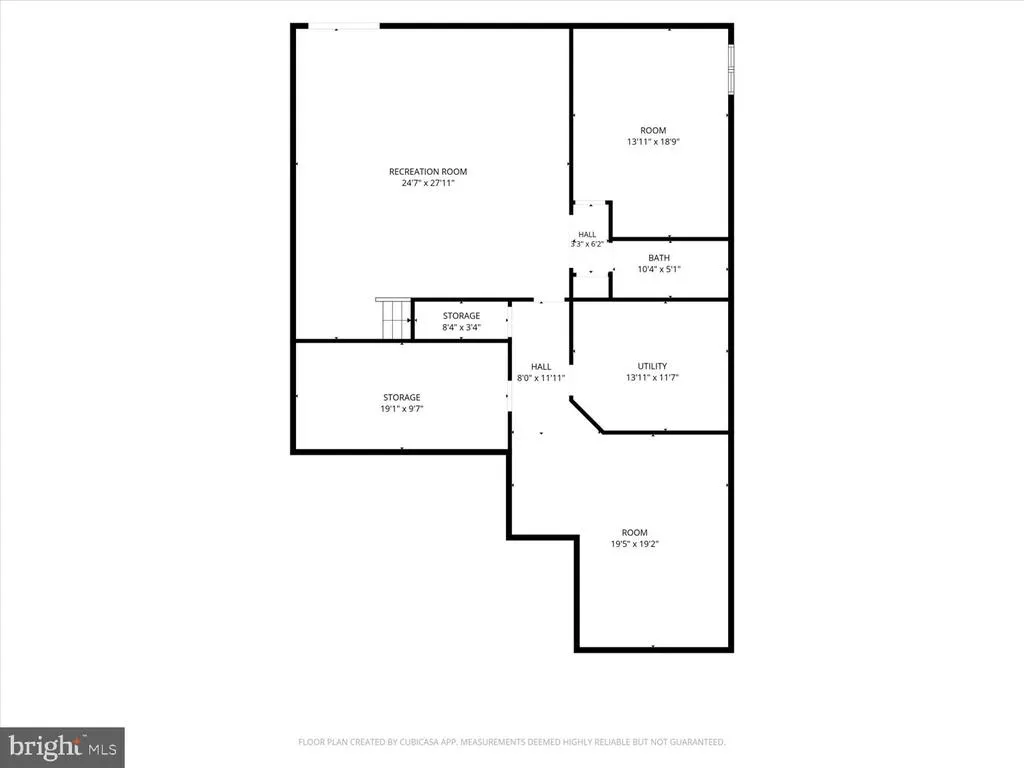
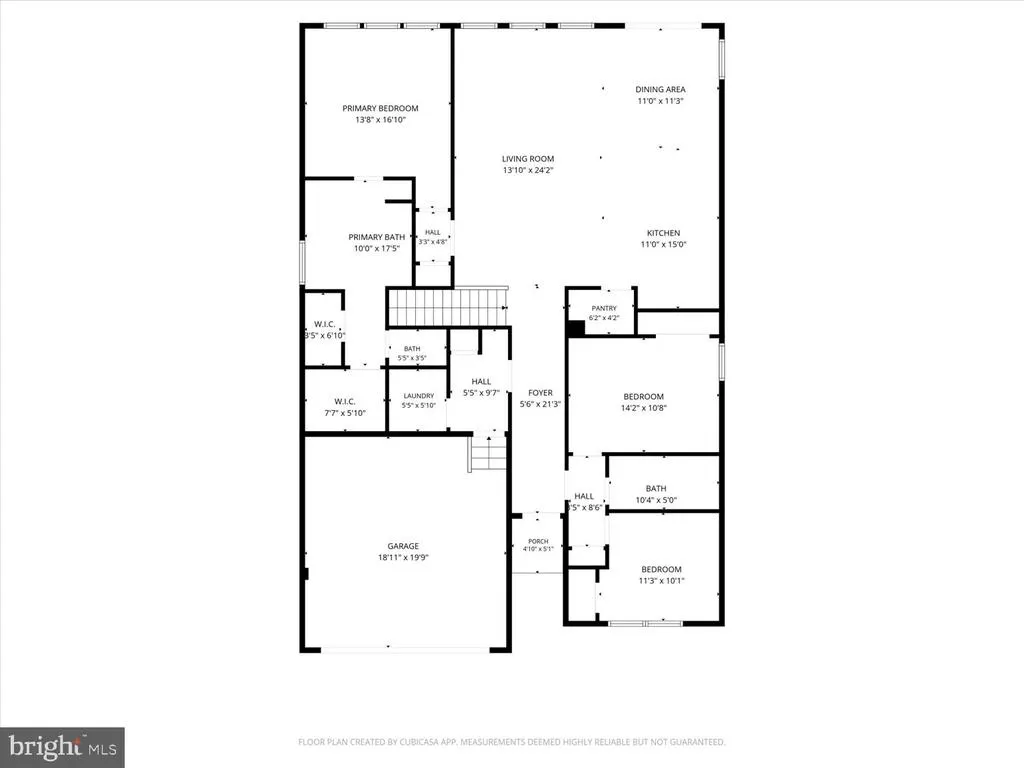
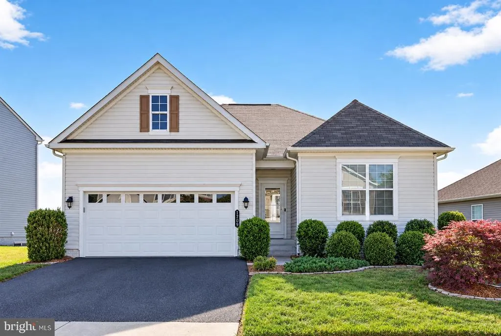
Welcome to your new home in the highly sought-after Summerfield community, where comfort, space, and convenience come together! Offering over 3,600 square feet of finished living space, this beautifully designed home provides exceptional main-level living with an open floor plan that is ideal for both everyday living and entertaining. The thoughtfully designed eat-in kitchen is sure to impress any home chef, featuring abundant cabinetry, generous counter space, and a spacious island perfect for casual meals, morning coffee, or gathering with friends and family. The bright and inviting family room offers plenty of space to relax and entertain. The main-level primary suite exudes a peaceful retreat with two walk-in closets and plenty of room to create your own personal sanctuary. The luxurious ensuite bath features a double-sink vanity, relaxing soaking tub, and walk-in shower. The rest of the main level you'll find two generously sized bedrooms, each offering flexibility to suit your lifestyle and easily serve as a home office, guest room, or additional living space. A full hall bath with double-sink vanity completes the upper level. The fully finished lower level provides even more room to spread out and entertain, featuring a spacious recreation room with walk-up access to the level backyard, a dedicated media room perfect for movie nights or cheering on your favorite team, a full bath, and a fourth bedroom. Located in an excellent commuter-friendly location with convenient access to Route 1, I-95, and commuter lots, while also being close to shopping, restaurants, and everyday amenities. With abundant living space, flexible rooms, and a fantastic location, this Summerfield home is ready to welcome you!
| Elementary School | Middle School | High School |
|---|---|---|
| Battlefield Elementary School | Chancellor Middle School | Chancellor High School |
| Price History | |
|---|---|
| 10/5/2026 | Listed $550,000 |
General Features
| Living Area | 3590 |
|---|---|
| Sewer | Public Sewer |
| Heating | Forced Air |
| Cooling | Central A/C |
| Possession | Settlement |
| Appliances | Built-In Microwave,Dryer,Washer,Dishwasher,Disposal,Refrigerator,Icemaker,Stove |
| Zoning | P4 |
| HOA Fee | 72.50 |
| Garage Spaces | 2.00 |
| Association Fee Includes | Common Area Maintenance,Snow Removal,Management,Trash |
| Architectural Style | Colonial |
| Construction Materials | Vinyl Siding |
| School District | SPOTSYLVANIA COUNTY PUBLIC SCHOOLS |
| Year Built | 2017 |
| Levels | 2 |
| Tax Year | 2026 |
| Ownership | Fee Simple |
| Cool Fuel | Electric |
| Accessibility | None |
| Assoc Fee Paid Per | Monthly |
| County | SPOTSYLVANIA |
| New Construction | No |
| Property Type | Residential |
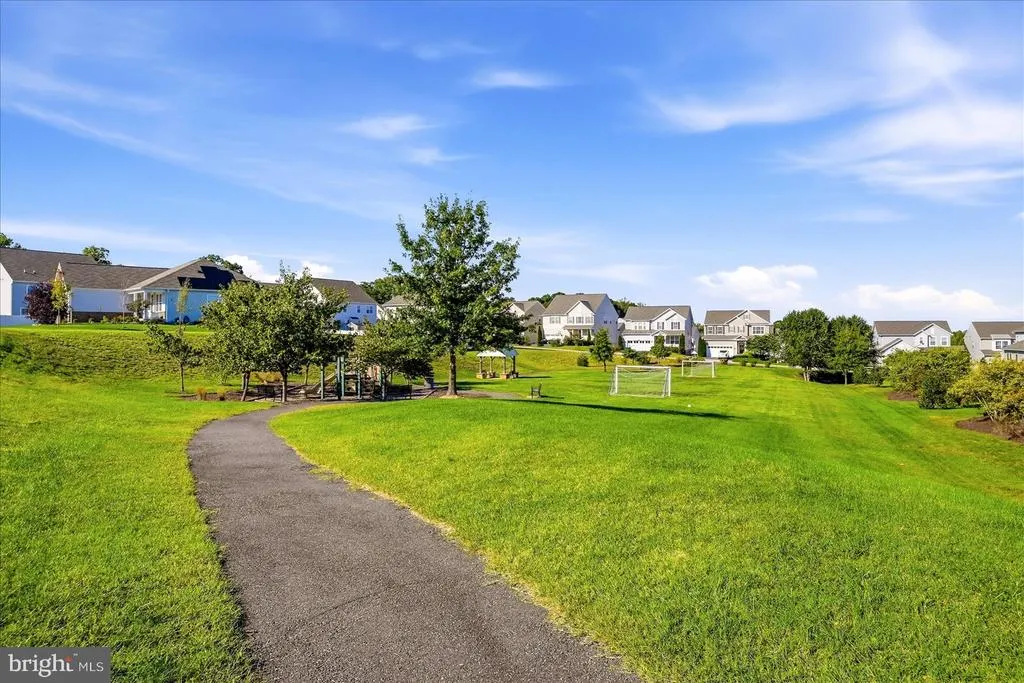
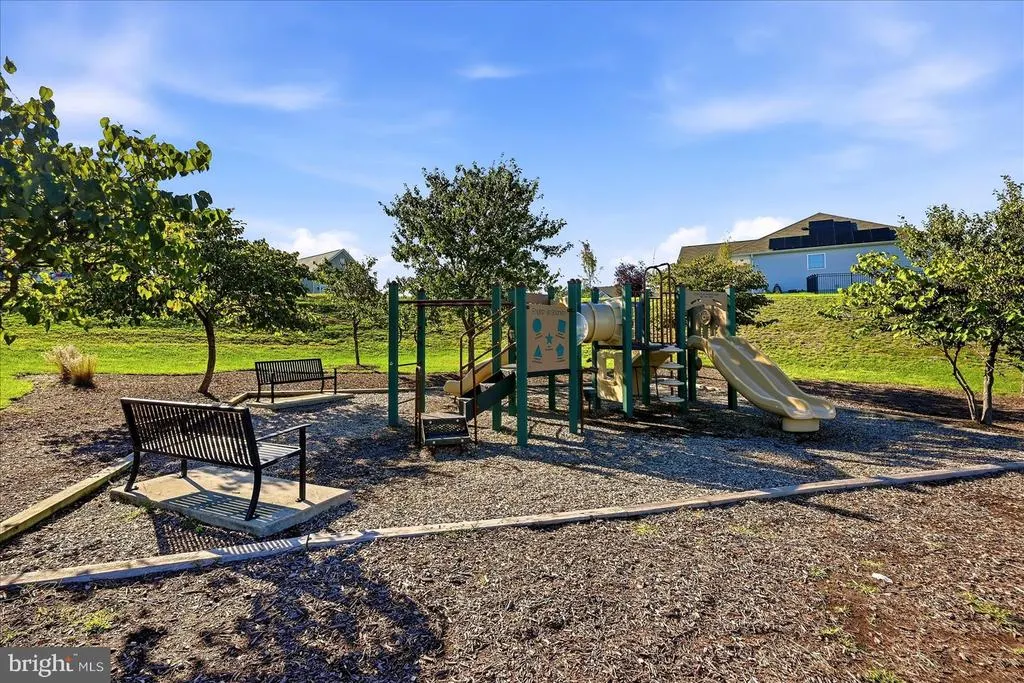
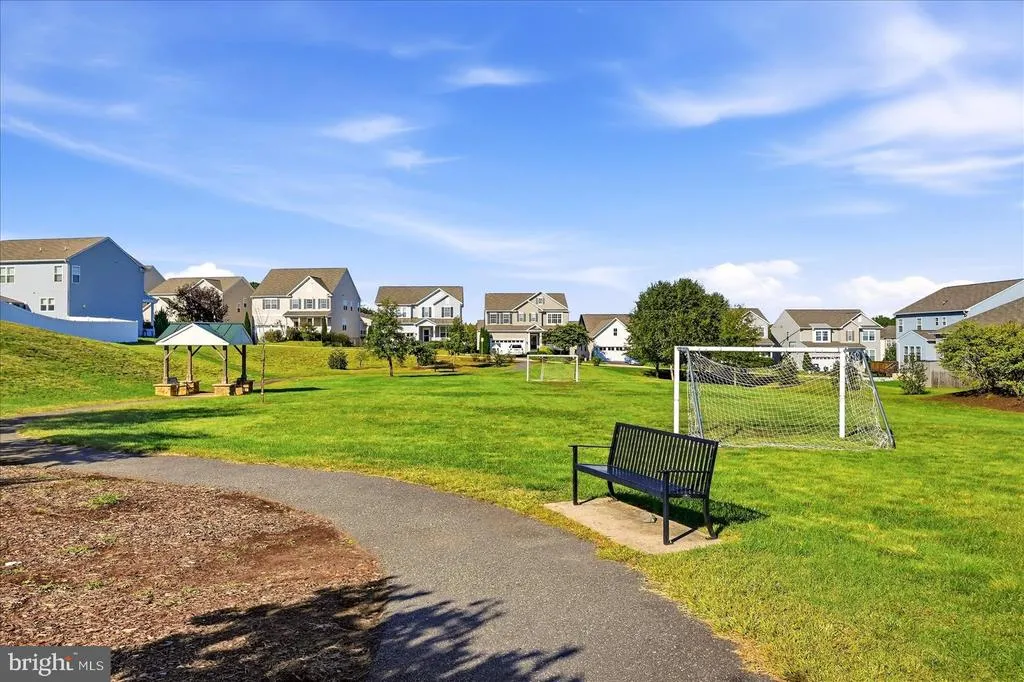
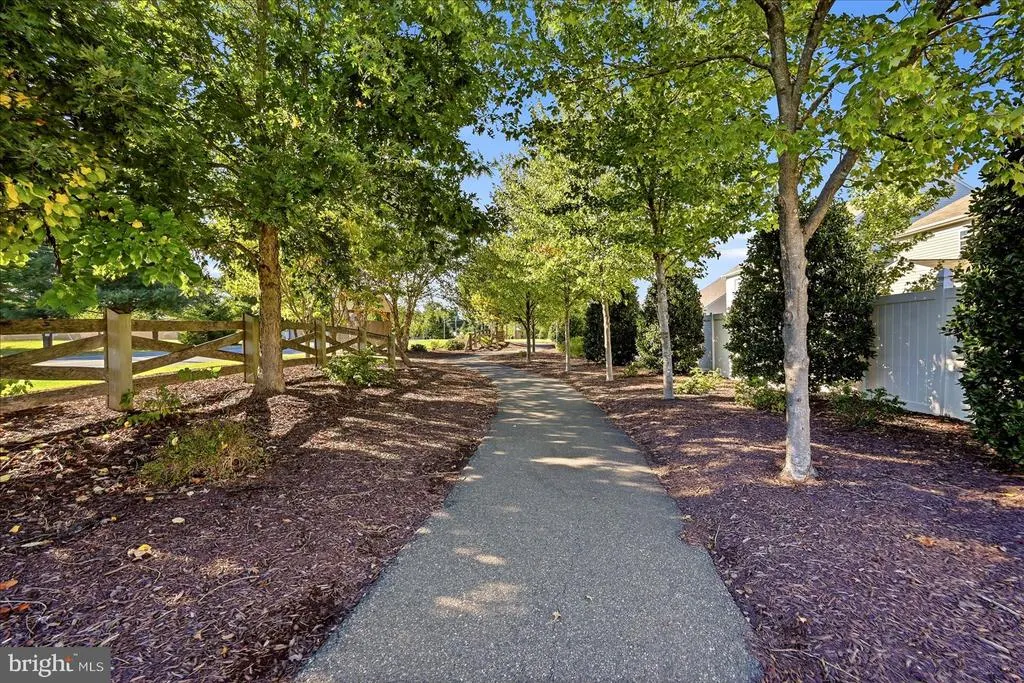
| Association Amenities | Jog/Walk Path,Soccer Field,Tot Lots/Playground |
| HOA | Yes |
| Subdivision Name | SUMMERFIELD |
| Garage Y/N | Yes |
| Water Access Y/N | No |
| Other Structures | Above Grade,Below Grade |
| Full Baths | 3 |
| Status | ACTIVE |
| Directions | From I-95,take Exit 130A toward Plank Rd. Continue to US-1 S,then turn right onto Hudgins Rd,right onto Levi Way,and left onto Hudgins Farm Cir. |
| City | FREDERICKSBURG |
| Disclosures | Prop Disclaimer |
| Association Name | SUMMERFIELD COMMUNITY |
| Senior Community Y/N | No |
| Lot Size Units | Square Feet |
| Lot Size Square Feet | 7794.00 |
| Tax Assessed Value | 469700.0 |
| Tax Annual Amount | 3463.0 |
| Property Condition | Excellent |
| Structure Type | Detached |
| Condo/Coop Association fee Y/N | No |
| Bathrooms Full Main Level | 2 |
| Bathrooms Count Main Level | 2.00 |
| Price Per Sq Ft Total AG | 294.12 |
| Acceptable Financing | Conventional,Cash,FHA,VA |
| Historic Y/N | Yes |
| Vacation Rental Y/N | No |
| Virtual Tour | https://www.canva.com/design/DAHX6p2bxQ0/UmWX57WNAZiffAINL2pKhw/watch |
| Total SQFT | 3740 |
| Standard Status | Active |
| Year Built Source | Assessor |
| Legal Subdivision | SUMMERFIELD |
| Tax Lot | 63 |
| Association Recreation Fee | No |
Interior Features
| Interior Amenities | Recessed Lighting,Ceiling Fan(s),Window Treatments |
|---|---|
| Heating Fuel | Natural Gas |
| Basement | Walkout Stairs,Fully Finished |
| Flooring | Carpet,Hardwood |
| Hot Water | Natural Gas |
| Basement (Y/N) | Yes |
| Heating Y/N | Yes |
| Above Grade Finished Area | 1870 |
| Central Air Y/N | Yes |
| Total Bedrooms | 4 |
| Below Grade Finished Area | 1720 |
| Main Level Bedrooms | 3 |
| Below Grade Finished Area Unit Type | Square Feet |
| LivingAreaSource | Estimated |
| Laundry Type | Main Floor |
| Below Grade Unfin Area Units | Square Feet |
| Below Grade Unfin SQFT | 150 |
| Below Grade Unfin SQFT Source | Estimated |
| Below Grade Finished Area Source | Estimated |
| Bedrooms Count All Lower Levels | 1 |
| Bedrooms Count Lower Level 1 | 1 |
| Bathrooms Full Lower Level 1 | 1 |
| Bathrooms Full All Lower Levels | 1 |
| Bathrooms Count Lower Level 1 | 1.00 |
| Bathrooms Count All Lower Levels | 1 |
| Above Grade Finished Area Source | Assessor |
| Above Grade Finished Area Unit Type | Square Feet |
| Total Baths | 3 |
Exterior Features
| Pool | No Pool |
|---|---|
| Water Source | Public |
| Total Parking Spaces | 4 |
| Garage Features | Garage Door Opener |
| Type of Parking | Attached Garage,Driveway |
| Foundation Details | Other |
| Water View Y/N | No |
| Lot Size Acres | 0.18 |
| Lot Size Source | Assessor |
| Waterfront Y/N | No |
| Door Features | Sliding Glass |
| Land Assessed Value | 160000.00 |
| Navigable Water Y/N | No |
| Water Oriented Y/N | No |
| # of Attached Garage Spaces | 2 |
Amenities
- Foreclosure
- Views
- Short Sale
- New Construction
- Adult 55+
- Lease To Own
- No HOA Fees
- Furnished
- Primary On Main
- Air Conditioning
- Seller Finance
- Green
- Fixer Upper
- Horse
- Golf
- Fireplace
- Deck
- Garage
- Basement
- Pool
Property vs Single Family Average in 22408
Price
Taxes
Year Built
Visits
 © BRIGHT, All Rights Reserved
